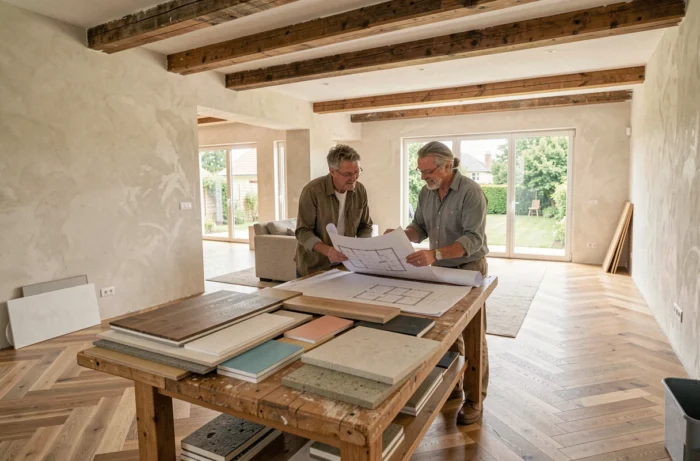
Transforming a house is not just about repainting a wall or moving furniture. With recent regulatory obligations, budgetary trade-offs due to rising renovation costs, and technical choices that influence the property’s value, every decision matters. Here are ten concrete levers to optimize your home, listed in no particular order.
1. Energy audit before work: the diagnosis that guides the entire project

Since January 1, 2025, selling a house rated E, F, or G in the energy performance diagnosis (DPE) requires providing a regulatory energy audit to the buyer from the first visit. This obligation, stemming from the Climate and Resilience Law, will be extended to class D on January 1, 2034.
The cost of this audit generally ranges between 700 and 1,500 euros for a house, depending on the size and complexity of the building. Conducting this audit before starting work helps identify priority areas (insulation, ventilation, heating) and avoids partial renovations that do not significantly improve the energy label.
By cross-referencing the audit recommendations with the housing advice from Salon Tendances Habitat, you can prioritize interventions based on their cost/actual energy gain ratio.
2. Thermal insulation of the attic: the most efficient investment

The attic is the area where heat loss is most pronounced in a single-family home. Addressing this area as a priority has a measurable effect on heating consumption, much more than simply replacing windows.
Two techniques dominate: blown insulation (unusable attics) and rigid panel insulation (converted attics). The choice depends on the intended use of the space. If the attic is to become habitable, the latter option adds usable space, which also changes the property’s value upon resale.
3. Rearranging interior circulation: eliminating wasted square meters
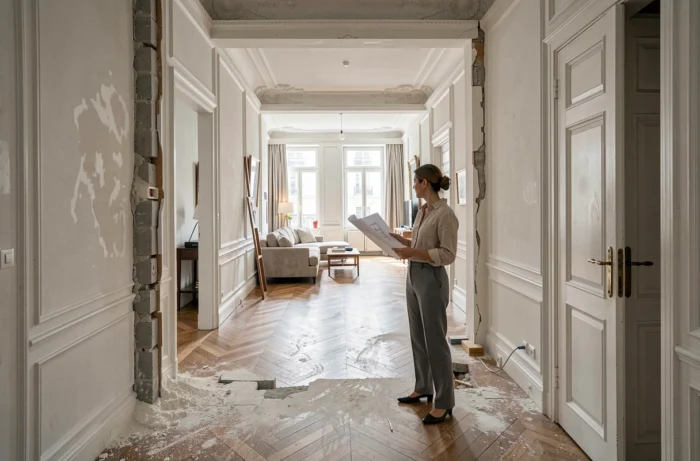
A hallway wider than one meter or an unused space consumes living area without any benefit. Rethinking circulation areas, sometimes by removing a non-load-bearing wall, frees up several square meters that can be repurposed for actual use.
Before any demolition, have a professional check the nature of the wall. A load-bearing wall requires the installation of an IPN (metal beam), which radically changes the budget and timelines.
4. Open kitchen with central island: a layout that restructures the ground floor
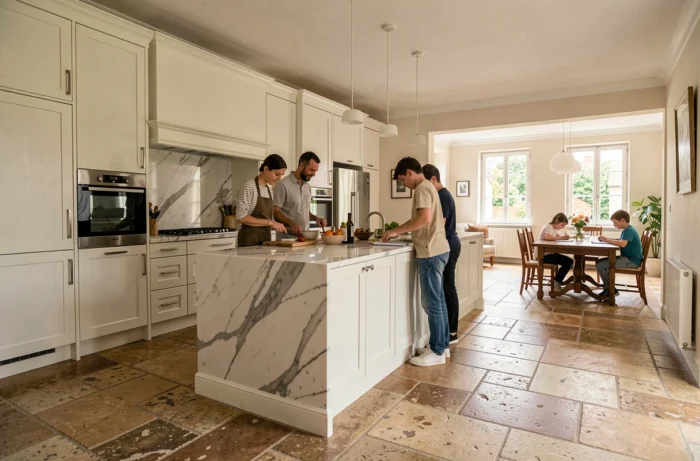
Opening the kitchen to the living room remains one of the most sought-after transformations by buyers. The central island replaces the classic table, serves as additional workspace, and creates a visual separation between spaces without enclosing them.
The technical point to anticipate: ventilation. An open kitchen without an efficient hood spreads odors and humidity throughout the space. An exterior extraction hood, which is more expensive than a recirculating model, solves this problem sustainably.
5. Custom integrated storage: utilizing every nook
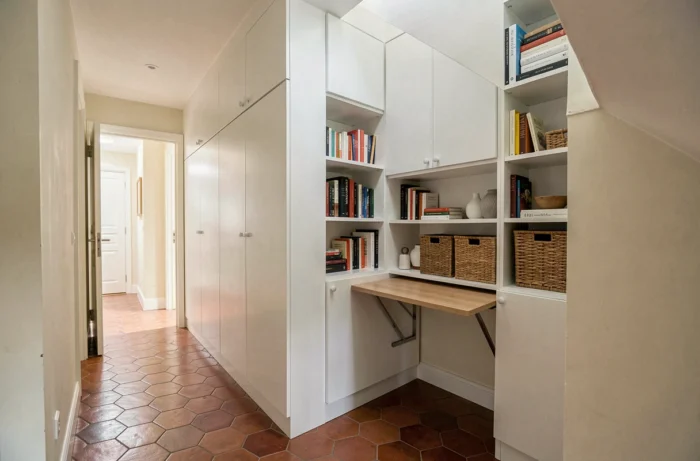
Standard storage furniture often leaves dead spaces (above, on the sides, under stairs). Custom storage, even made from basic melamine panels, occupies the entire available volume.
Under a straight staircase, a sliding door closet with multiple shelf levels can be installed. This type of layout costs a fraction of the price of a designer piece, and its daily utility value is much higher.
6. Replacing roof windows to increase natural light
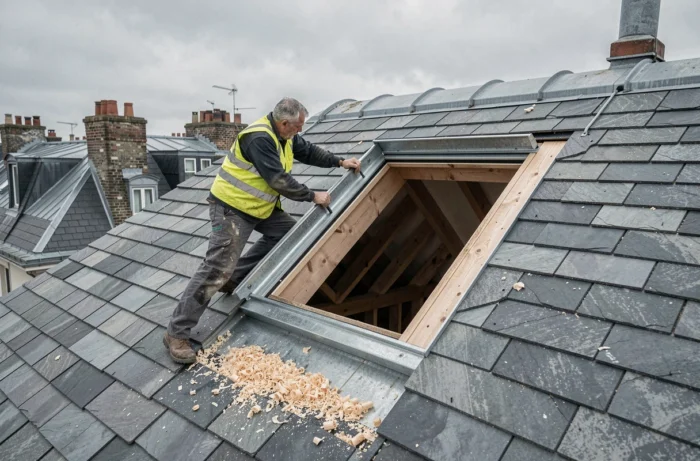
An old roof window (single glazing, degraded seal) generates thermal losses and limits light entry. New models with double glazing with reinforced insulation simultaneously improve thermal, acoustic, and visual comfort.
Adding an additional roof window in a dark room can transform an underutilized space into an office or guest room. However, this type of work requires prior declaration at the town hall.
7. Strategic painting: light colors on load-bearing walls, bold shades as accents
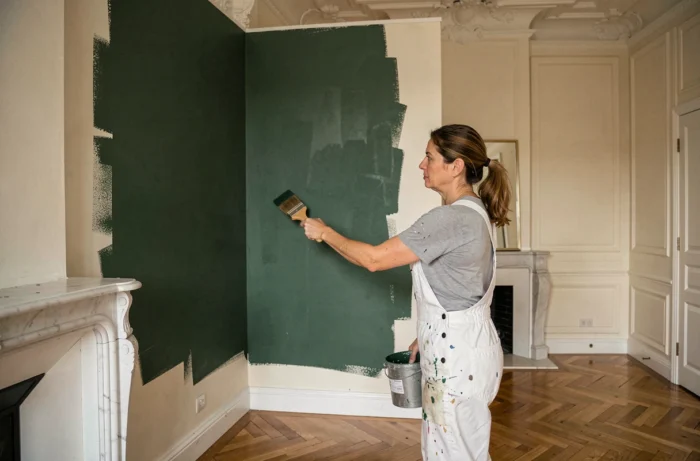
Repainting an entire room white is not enough to make it visually larger. The more effective technique is to apply a light shade on the longest walls and a deeper color on a single wall, creating a perceptible depth.
The ceiling also plays a role. A ceiling painted in a tone slightly lighter than the walls (even by a few shades) gives an impression of additional height, at almost no cost.
8. Electrical standards compliance: safety and resale value
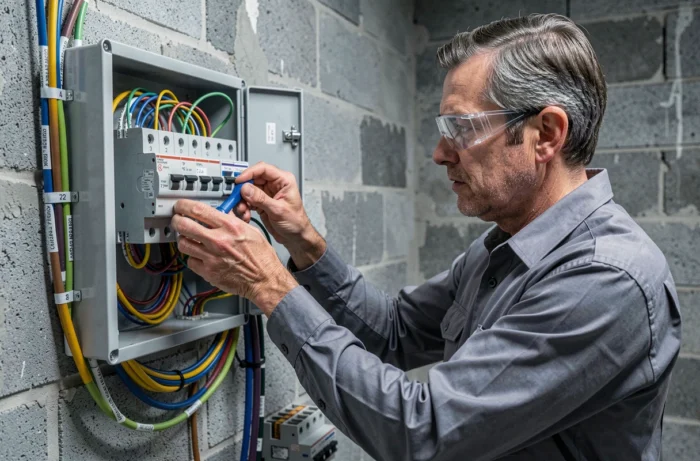
An outdated electrical panel or non-compliant wiring is not visible in daily life but appears in mandatory diagnostics during a sale. Field reports show that buyers heavily negotiate downwards when the electrical diagnosis indicates serious anomalies.
Bringing the installation up to standard (differential circuit breaker, grounded outlets, circuit protection) is cheaper when done alongside other renovation work, as the contractor is already on site.
9. Unified flooring: a single material from the living room to the entrance
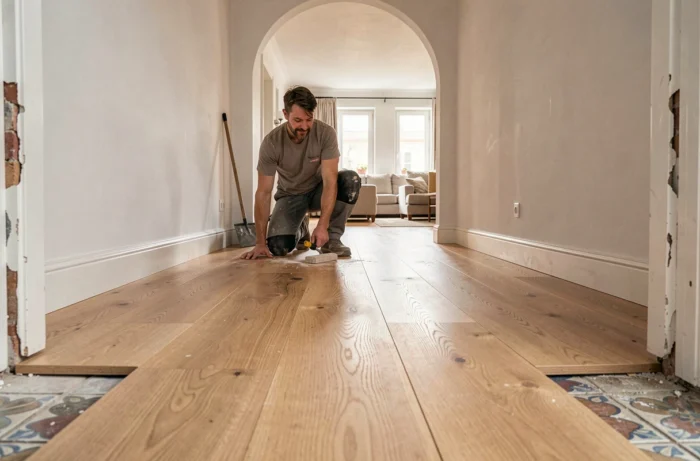
Using multiple floor coverings (tiles in the entrance, hardwood in the living room, vinyl in the kitchen) visually fragments the space. Installing a single covering throughout the living area enlarges the perception of volumes without altering the structure.
Clip-together vinyl floors that mimic wood or stone now offer moisture resistance suitable for kitchens and entrances. They can be installed over existing floors, reducing cost and project duration.
10. Zone-based artificial light management: tailored lighting for each use
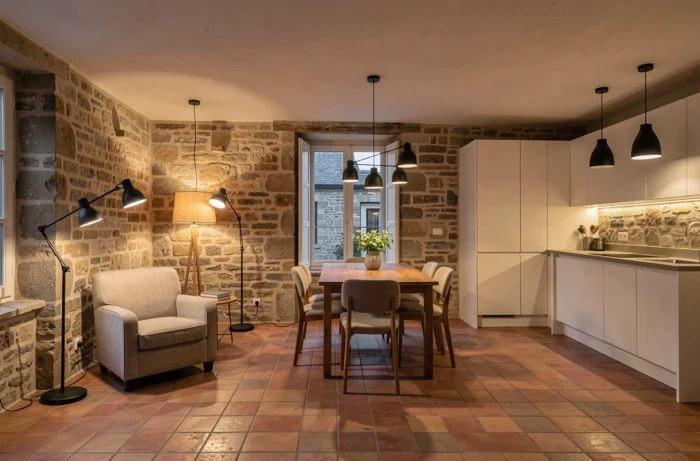
A single ceiling light in the center of a room produces flat, unflattering lighting that is unsuitable for different activities (reading, dining, working). Distributing multiple light sources by usage zone transforms the ambiance without touching the structure.
- Direct lighting above the kitchen work surface (recessed spots or LED strip)
- A low lamp near the sofa for reading, with a warm color temperature
- Indirect lighting behind a piece of furniture or under a shelf to create relief
Installing dimmers on the main circuits allows for adjusting the intensity according to the time of day, a detail that radically changes the perceived comfort of an interior.
These ten levers do not all require the same budget or level of intervention. Some, like strategic painting or zone lighting, can be done in a weekend. Others, like the energy audit followed by attic insulation, involve a timeline of several weeks. The common point: each produces a tangible effect on daily comfort or on the property’s value, provided it is done in the right order.